In most cases, yes — you can add a second floor to a Staten Island home, and a second floor addition is one of the smartest ways to gain space when your lot has no room to build out. But “can you” really breaks down into three separate questions: can your structure carry it, does your zoning allow it, and does the budget make sense? The answer to all three is often positive on Staten Island’s many one- and two-family homes, but each deserves a real look before you fall in love with the idea. Here’s what determines whether building up is right for your home.
The Three Things That Decide Whether You Can Build Up
Every second floor addition comes down to structure, zoning, and cost. A house that’s structurally sound, sits on a lot with room in its zoning envelope, and belongs to an owner with a realistic budget is an excellent candidate. Weakness in any one of those three areas doesn’t automatically kill the project, but it does shape what’s possible. A licensed contractor evaluates all three together before recommending a path, because they interact — the structural solution affects the cost, and the zoning limits affect the design.
Fact 1: Your Foundation and Structure Must Carry the Load
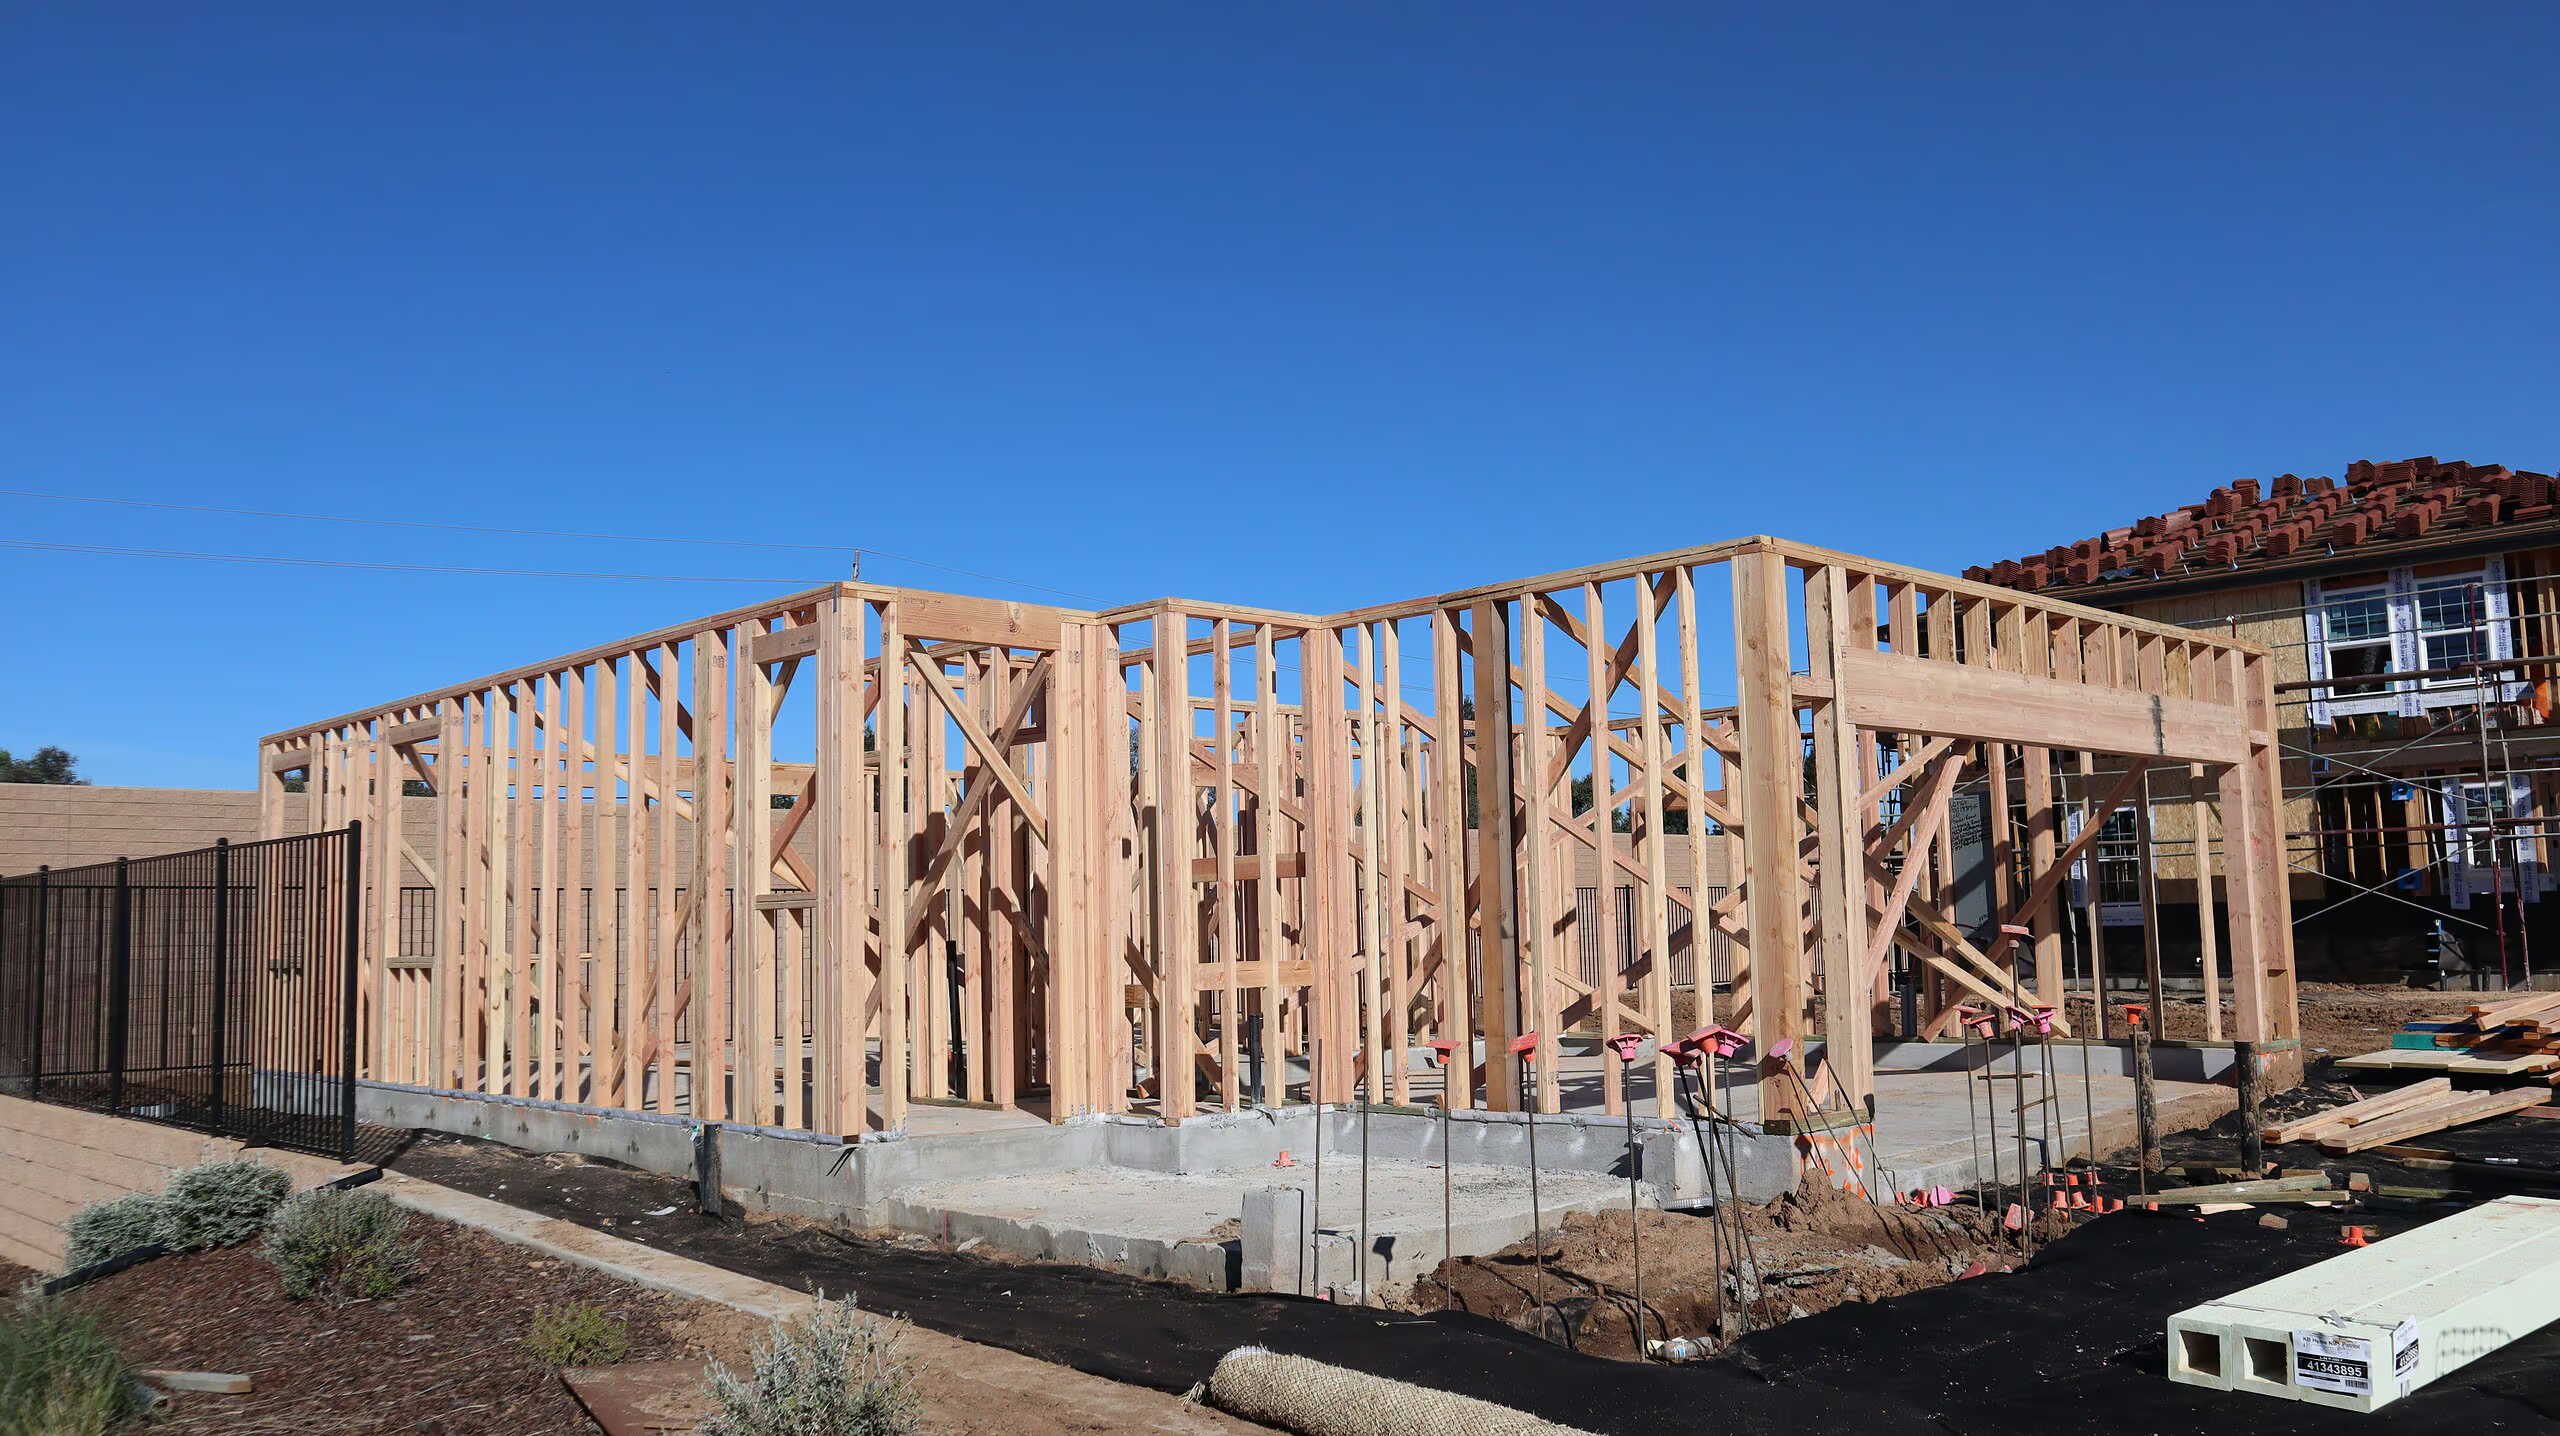
This is the first hard requirement. A second story adds significant weight, and the existing foundation, footings, and load-bearing walls have to support it. On many Staten Island homes they can — but not always, and never by assumption. A structural engineer assesses whether your foundation and framing can handle the added load or whether they need reinforcement, and that assessment is the true starting point of any second floor addition. Older homes sometimes need foundation or framing upgrades first, which is a solvable problem as long as it’s identified early rather than discovered mid-project.
Fact 2: Zoning Sets the Ceiling — Literally
Even a structurally perfect home has to fit its zoning envelope. Your lot’s zoning district dictates the maximum building height, the floor area ratio (how much total floor area you’re allowed), and setback and yard requirements. A second floor addition has to stay within those limits, and Staten Island’s residential districts vary block to block. In some cases the existing home already uses most of its allowed floor area, which constrains how much you can add; in others there’s plenty of room to go up. Confirming your zoning envelope with the Department of Buildings — something your contractor and architect handle — tells you exactly what the rules permit before any design work begins.
Fact 3: A Second Floor Addition vs. Building Out
If you have the choice, it’s worth weighing up against out. A vertical addition preserves your yard and lot coverage entirely, since it uses the footprint you already have — a major advantage on tight Staten Island lots where outdoor space is precious. A horizontal addition is often simpler structurally because it doesn’t load the existing house, but it consumes yard space and requires a new foundation. Many homeowners land on a combination of both. The right choice depends on your lot, your space goals, and your budget — there’s no universally correct answer, only the one that fits your property.
Fact 4: What a Second Floor Addition Typically Costs
A full second story is a major project, and the budget reflects that. Building up can be cost-effective per square foot because it reuses your existing footprint and foundation rather than pouring a new one — but that saving is offset by the structural reinforcement, roof removal, and new framing the work requires. The final number depends heavily on the size of the addition, the finishes you choose, whether structural upgrades are needed, and how much of the home’s systems (plumbing, electrical, HVAC) have to be extended upward. The only way to a real figure is an on-site assessment; online averages won’t reflect your specific home.
Fact 5: You’ll Likely Need to Move Out Temporarily
Here’s the practical reality people underestimate. Building a second floor addition usually means removing the existing roof, which exposes the home to the weather for part of the project. For that reason — and for safety and dust — most families arrange temporary housing during the most disruptive phases. Good contractors plan the roof-off stage carefully around the weather and work to close the structure back in quickly, but you should budget for some time away from the house. Knowing this upfront lets you plan rather than scramble.
Fact 6: Permits, Plans, and Inspections Are Required
A project this significant requires architectural and structural plans, DOB permits, and inspections at key stages. This isn’t paperwork you want to navigate alone, and it isn’t optional — unpermitted structural work invites violations, stop-work orders, and problems when you eventually sell. A reputable contractor manages the full permitting and inspection process, so the addition is legal, documented, and reflected in an updated Certificate of Occupancy.
Fact 7: The Right Team Makes or Breaks It
A second floor addition touches structure, roofing, framing, systems, and finishes all at once, which makes it one of the more complex residential projects there is. Coordinating engineers, architects, trades, and inspectors is exactly where projects go wrong when they’re not run by an experienced general contractor. Handled by one accountable team that manages the framing and structural work through to the final finishes, it’s a smooth, well-sequenced build.
Add a Second Floor With Albatros Construction
The honest first step is simple: have a professional evaluate your home’s structure, your zoning, and your goals, then tell you plainly whether building up makes sense. With more than 24 years of experience across Staten Island and a fully licensed, insured team, Albatros Construction designs, permits, and builds home additions — vertical, horizontal, or both — start to finish.
Wondering if your home can support a second floor addition? Contact us or call +1 718-688-1919 for a free consultation and an honest feasibility assessment.
Albatros Construction — a fully licensed and insured general contractor serving Staten Island with home additions, whole-home renovations, new construction, and structural work.