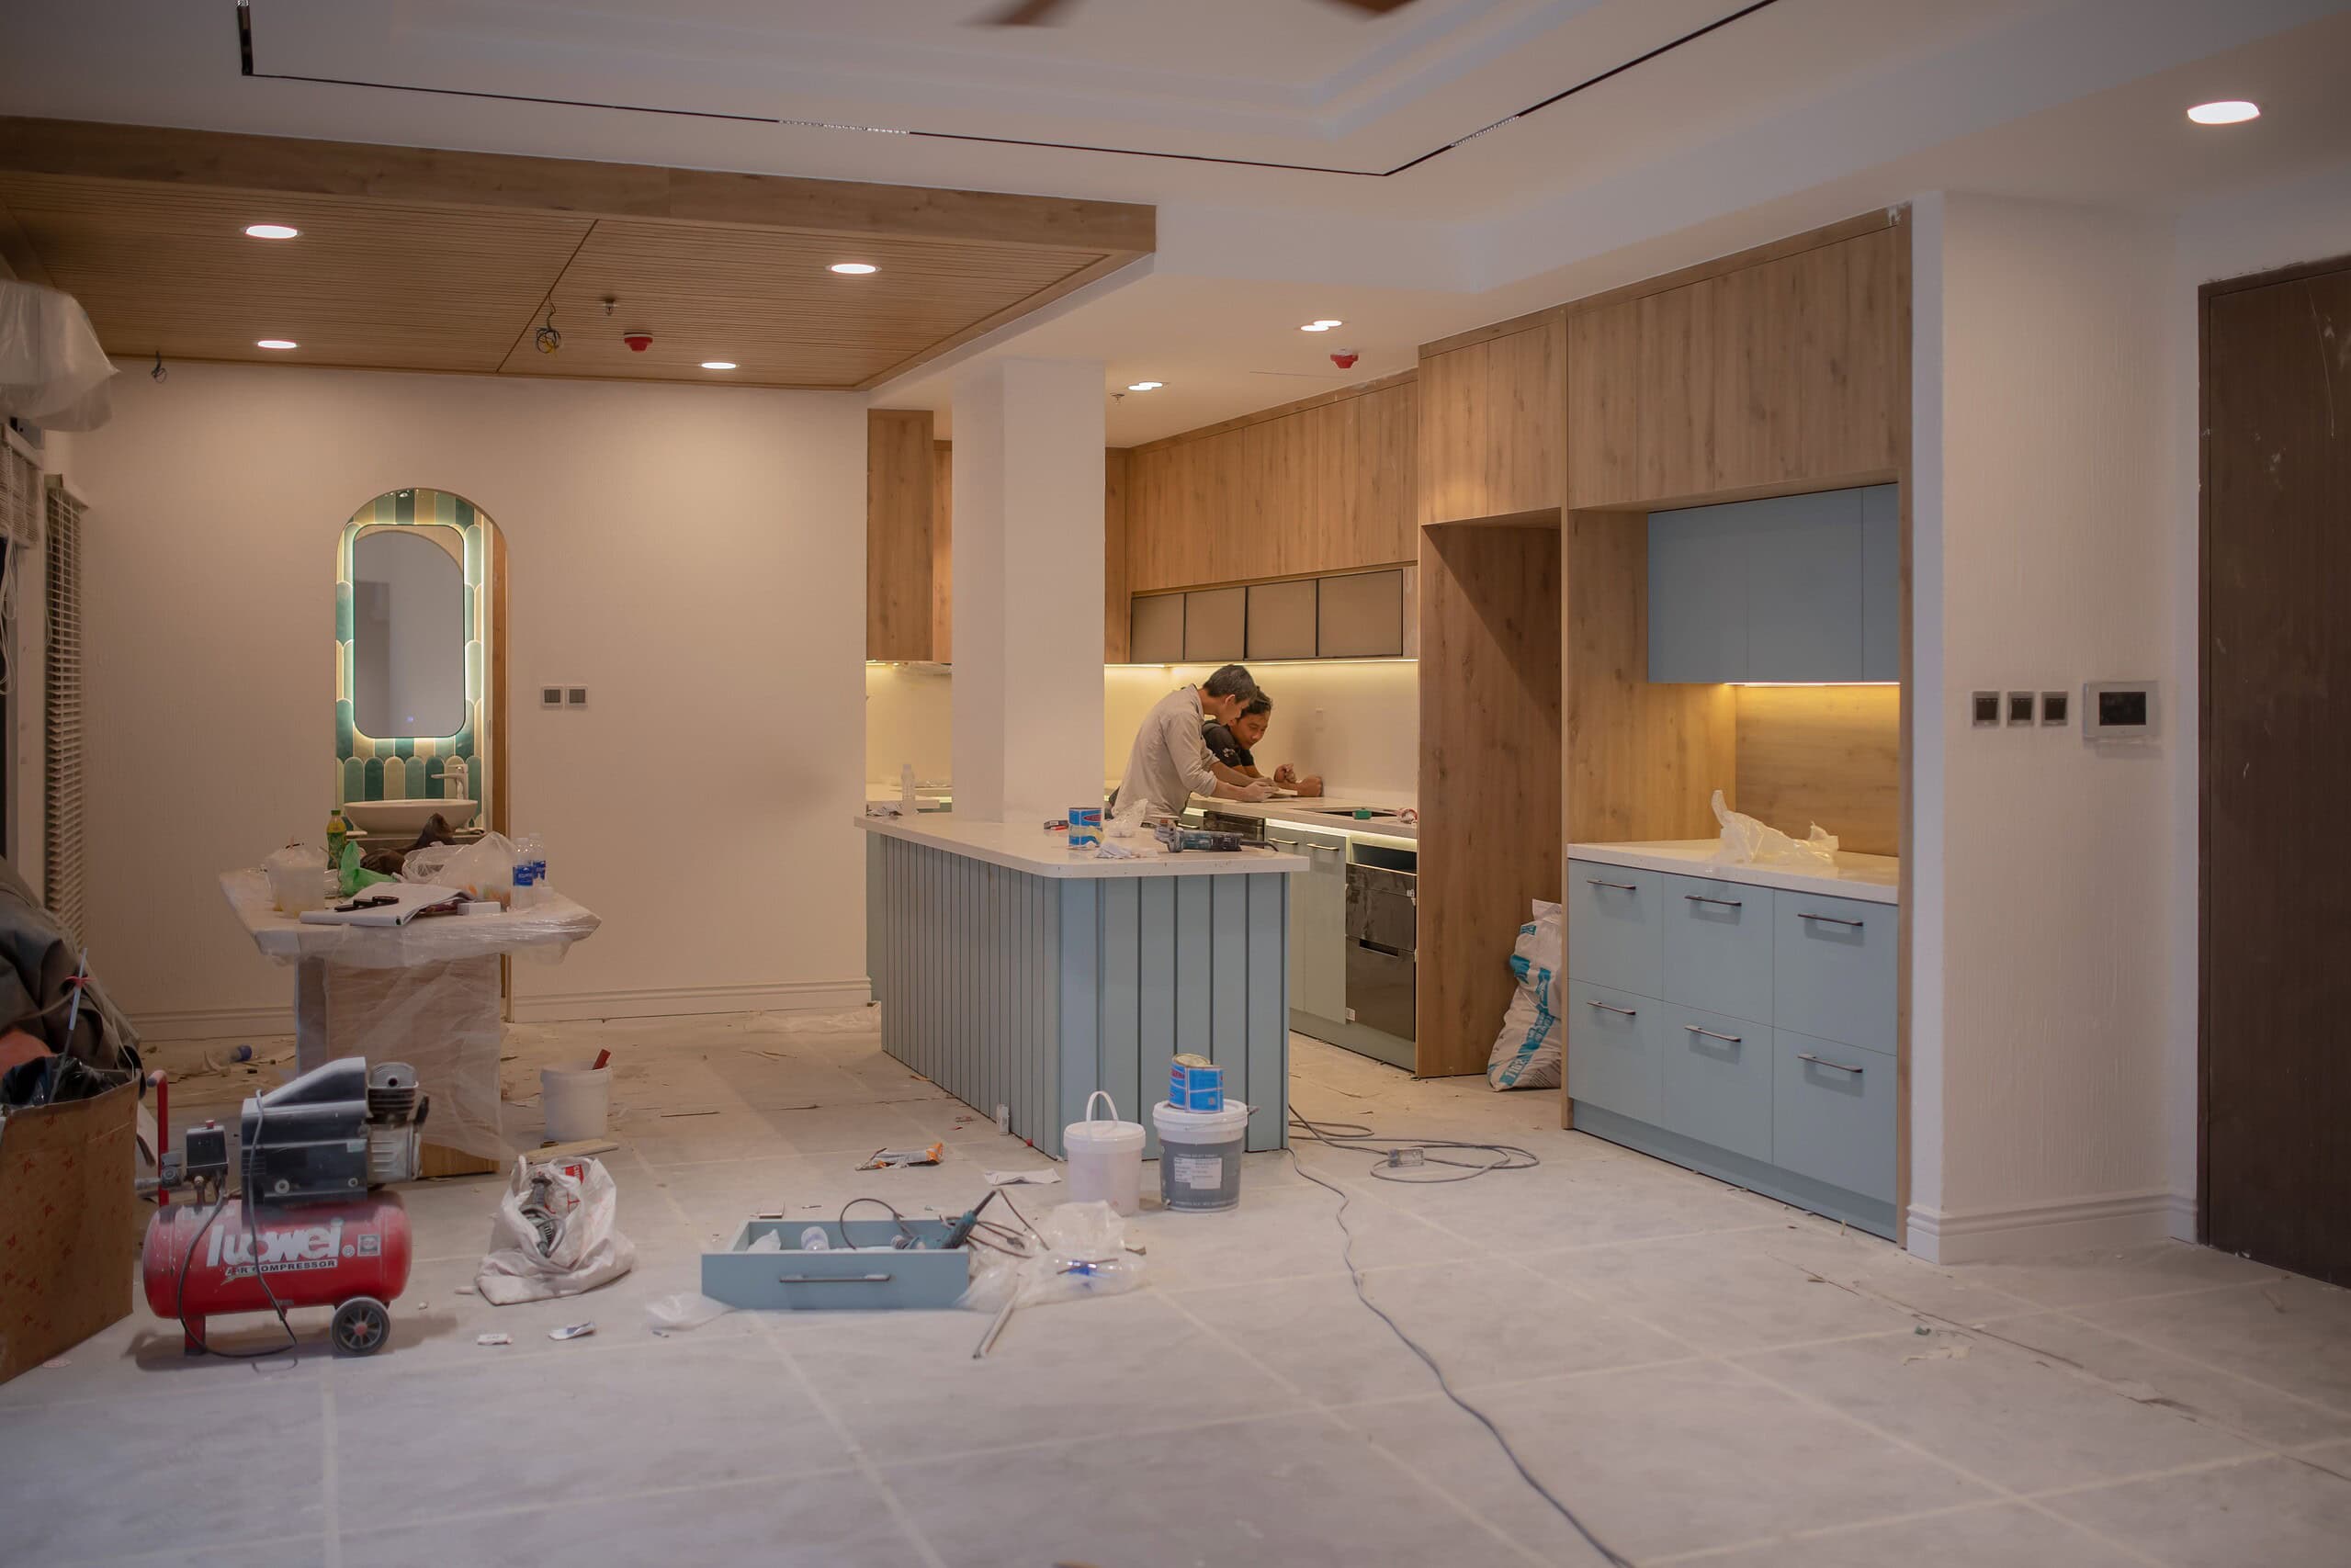
A kitchen renovation on Staten Island is one of the most complex projects in residential construction — more trades involved, more sequential dependencies between phases, more decisions required, and more potential for hidden conditions than almost any other room in the house. It is also one of the highest-value investments a homeowner can make. A mid-range kitchen renovation in Richmond County returns up to 80% of its cost in added home equity, and a well-executed kitchen consistently performs as one of the strongest factors in buyer perception and resale price.
What most homeowners significantly underestimate is the scope. They think about the visible result — the cabinets, the countertops, the backsplash, the appliances. What they don’t fully anticipate is everything that happens before any of those materials arrive: the demolition, the structural assessment, the plumbing and electrical work, the permitting, the sequencing coordination between multiple trades, and the hidden conditions that older Staten Island homes almost always reveal once the walls come down.
This guide covers every phase of a kitchen renovation, in the sequence it actually happens, with realistic 2026 cost ranges for the Staten Island market and the specific things that most homeowners don’t see coming.
Phase 1: Design and Planning — Where the Project Actually Begins
A kitchen renovation on Staten Island starts not with a contractor but with a decision about scope. The scope of the project determines every subsequent cost, timeline, and trade involvement — and getting it wrong at the beginning is the most expensive mistake a homeowner can make.
The first question is whether the layout changes. A direct replacement — same footprint, same appliance locations, same plumbing rough-in positions — is fundamentally less expensive than a reconfigured layout where plumbing is moved, walls are opened, or the kitchen is expanded into adjacent space. A direct replacement in the Staten Island market in 2026 typically runs $35,000 to $80,000 depending on material level. A reconfigured layout with moved plumbing and electrical runs $65,000 to $120,000+. An open-concept conversion that removes a wall between the kitchen and dining room adds structural work — a beam, a header, a post-and-beam load transfer — that starts around $8,000 to $15,000 in structural work alone before the kitchen itself is touched.
The design phase also determines material selections — cabinet style and grade, countertop material, appliance package, flooring, tile — and the lead times associated with each. Custom cabinetry takes six to twelve weeks from order confirmation to delivery. Stone countertops need to be templated after cabinets are installed, with fabrication and delivery adding another ten to fourteen days. These lead times determine the project timeline, and they need to be understood before the project starts rather than discovered mid-renovation.
Phase 2: Permitting — the Non-Negotiable Administrative Step
A kitchen renovation that involves changes to plumbing or electrical — which most renovations beyond a basic cosmetic refresh do — requires a building permit in Staten Island. As of 2026, the baseline DOB permit fee is approximately $330, but the true cost of permitting includes architectural drawings and filing fees calculated on the reported construction cost, which for a mid-range renovation adds several hundred to a few thousand dollars to the administrative phase.
The reason permitting matters beyond compliance is resale. Unpermitted work on a Staten Island home — particularly plumbing and electrical work done without inspection — can cost ten times the permit fee in violations, required remediation, and negotiation complications when the property is sold. Buyers and their attorneys check permit history. Lenders on renovation-related financing check permit history. A kitchen done properly, with permits pulled and inspections passed, is a protected investment. One done without permits is a liability that the homeowner carries until it is resolved.
The permitting timeline on Staten Island varies by scope and season. A straightforward permit for a kitchen renovation without structural changes typically processes in two to four weeks. Projects involving structural changes or MEP (mechanical, electrical, plumbing) alterations may take longer. Building the permit timeline into the project schedule — rather than treating it as an obstacle that can be worked around — is what keeps a kitchen renovation from stalling after it has started.
Phase 3: Demolition — What the Walls Reveal
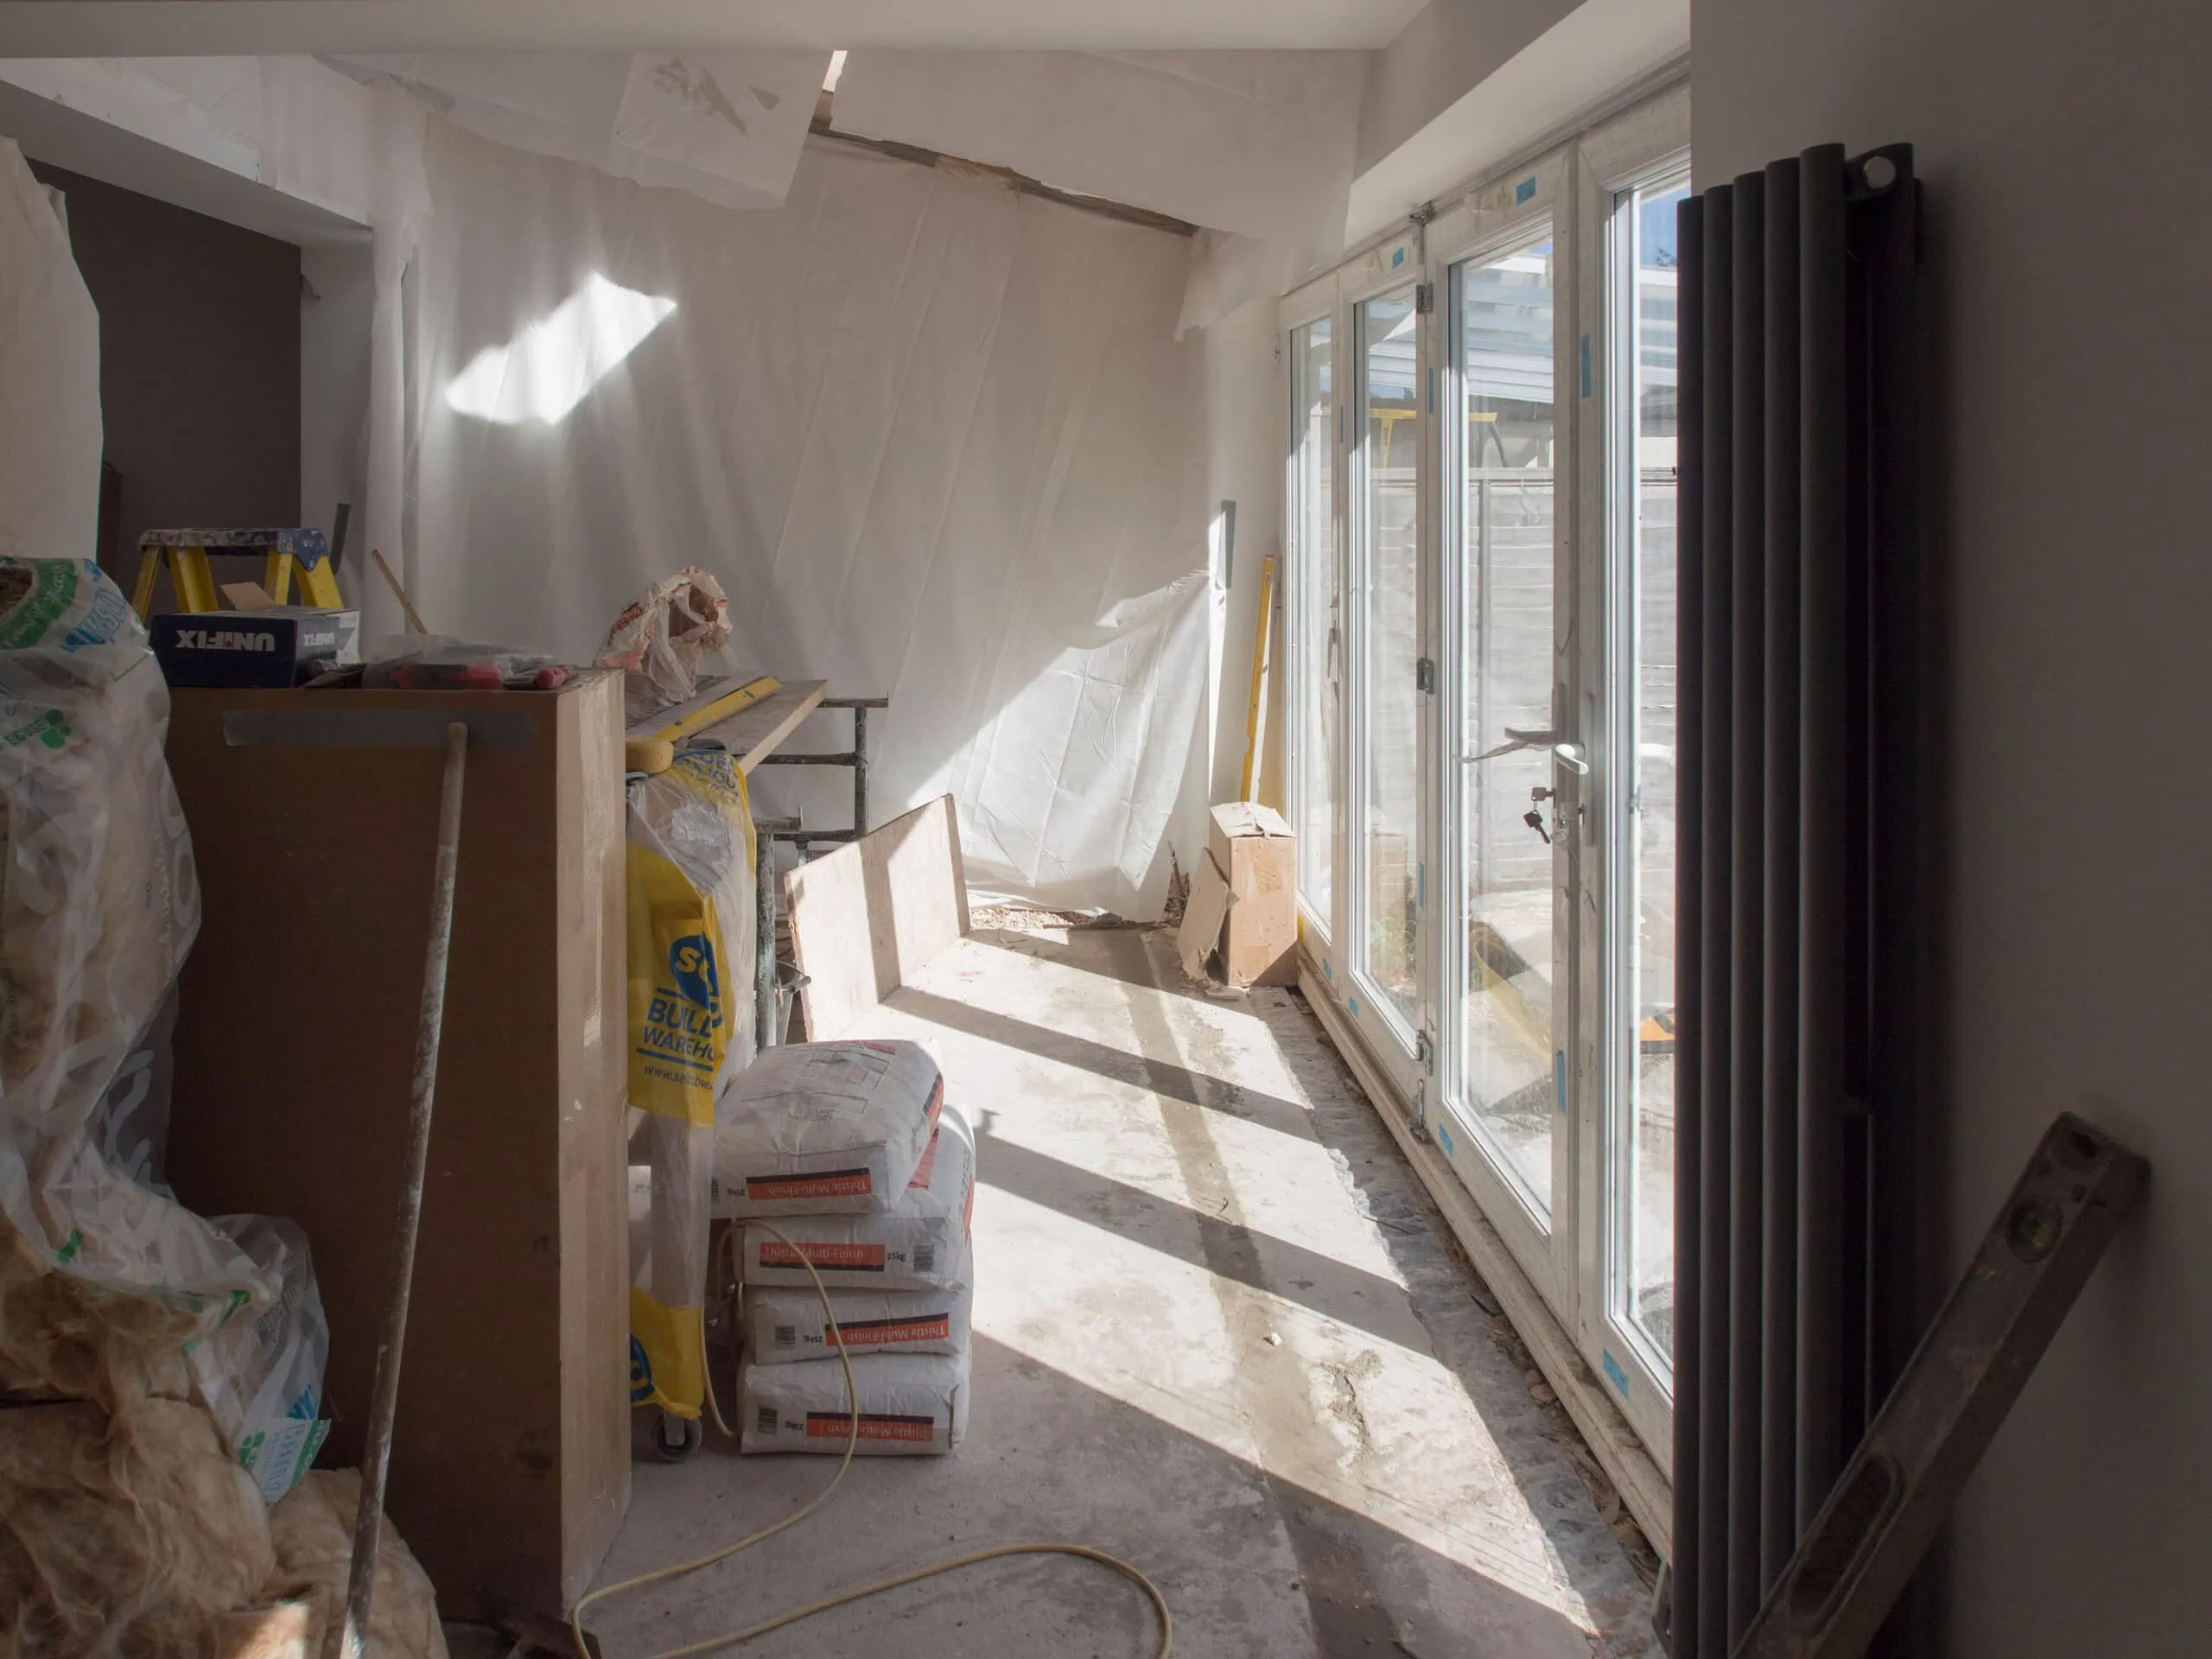
Once permits are in hand, the physical work begins with demolition: removing the existing cabinets, countertops, flooring, and finishes down to the substrate, and in some cases opening walls for access to the plumbing and electrical rough-in that will be changed.
Demolition is where Staten Island’s older housing stock introduces itself. Many homes in the borough date from the mid-20th century, and behind the walls of a kitchen that hasn’t been significantly touched in decades, the conditions can include galvanized steel plumbing that has exceeded its service life and is corroding from the inside, cloth-insulated electrical wiring that predates modern safety standards, rotted framing where a slow roof or window leak has been introducing moisture for years, or mold in wall cavities that formed in conditions the homeowner had no visible indication of.
These hidden conditions are not contractor excuses for scope creep. They are genuine discoveries that must be addressed before the kitchen can proceed — because running new cabinets over rotted framing, or finishing new walls over mold, creates a different and more expensive problem down the line. Experienced contractors budget for this reality. The standard recommendation for a Staten Island kitchen renovation in a home built before 1990 is a 20% contingency reserve — if the walls come down clean, the contingency stays in the homeowner’s pocket; if they don’t, the contingency covers the remediation.
Phase 4: Rough Plumbing and Electrical
With the demolition complete and any hidden conditions addressed, the rough trade work happens before any new materials go in. This is the phase most homeowners don’t see — it happens behind walls that will be closed and finished over — and it is the phase that determines whether the kitchen functions correctly for the next twenty years.
Plumbing rough-in for a kitchen involves the supply lines and drain connections for the sink, the dishwasher connection, the refrigerator ice-maker line if applicable, and any pot-filler or prep sink that is part of the design. Moving the sink from one wall to another — a common reconfiguration request — requires opening the floor to reroute the drain, which adds significant labor and potential disruption to the space below. The more plumbing remains in its original location, the simpler and less expensive this phase is.
Electrical rough-in for a modern kitchen is substantially more involved than what most older Staten Island homes have in place. Current code requirements for kitchen circuits include dedicated circuits for the refrigerator, the dishwasher, the microwave, and the range or cooktop — plus separate dedicated circuits for any island appliances and GFCI protection at all counter-level outlets. Most Staten Island kitchens built before the 1990s do not have adequate circuit capacity for a modern appliance package, which means the electrical panel needs to accommodate additional circuits and the wiring needs to be run from the panel to the kitchen.
Labor costs for plumbing and electrical in the New York metro area run 15% to 20% above national averages, reflecting the premium for licensed tradespeople in a market that competes with Manhattan and the other boroughs for skilled labor. In Staten Island, licensed plumbers and electricians are not interchangeable commodities — the licensed tradespeople who do this work correctly are in demand, and their rates reflect it.
Phase 5: Wall and Ceiling Work
With rough plumbing and electrical inspected and closed up, the walls and ceiling are finished before any cabinets or appliances arrive. New drywall where walls were opened, skim coat or plaster repair on adjacent walls, and ceiling work if the existing ceiling is damaged or if recessed lighting is being added — all of this happens in the phase that prepares the room to receive cabinets and finishes.
This is also the phase where ventilation work occurs if the range hood is being upgraded. A properly ventilated kitchen hood that exhausts to the exterior — rather than a recirculating filter model — requires a duct run through the wall or ceiling to an exterior termination. In some Staten Island homes this is simple; in others, the routing through finished walls and structural elements makes it more involved.
Our finish carpentry and millwork team handles the custom trim and millwork details that follow the wall work — the crown molding at cabinet tops, the base molding at the floor, and any custom panel work or built-in elements that are part of the kitchen design.
Phase 6: Cabinet Installation — the Structural Anchor of the Kitchen
Cabinet installation is the phase that most dramatically changes the visual identity of the kitchen — and the phase that requires the most precision of any installation work in the project. Cabinets that are not level, plumb, and properly shimmed will not accept doors and drawers that operate correctly, and the errors compound across the run of cabinetry in ways that are difficult to correct after installation is complete.
The cabinet-to-countertop relationship is also a sequencing dependency that must be understood before the project starts. Countertops are templated after cabinet installation — a measurement of the actual installed cabinet positions is sent to the fabricator, who cuts the stone or quartz to the exact field dimensions. The template-to-delivery timeline is typically ten to fourteen days for quartz and two to three weeks for natural stone, during which the kitchen has installed base cabinets but no countertops. The project schedule needs to account for this gap.
Cabinet choices in the Staten Island market span a wide range: stock cabinets from big-box retailers provide the lowest per-unit cost and the fastest delivery but limited size options; semi-custom cabinets offer more sizing flexibility and material options at a moderate premium; custom cabinets provide exact dimensions for unusual configurations and the highest quality of construction but at significantly higher cost and longer lead times. The cabinet budget is typically the single largest line item in a kitchen renovation, often representing 30% to 40% of total project cost.
Phase 7: Countertops, Tile, and Appliances
After countertop installation — which follows templating and fabrication — the kitchen enters the phase where the visible finishes that define the room’s aesthetic are installed in rapid succession.
Tile installation for the backsplash happens after countertops are in and before upper cabinet trim and paint are finalized. The backsplash decision is one of the highest-visibility choices in the kitchen and has evolved significantly in recent years: large-format slabs that run from countertop to upper cabinets in a single continuous piece are the dominant current choice for higher-end kitchens, eliminating grout lines entirely and creating a clean, seamless appearance. Traditional subway tile in stacked or herringbone patterns continues to be popular at the mid-range. Our countertops and backsplash service handles both material supply and professional installation.
Appliance delivery and installation is sequenced after the countertop is in, because precise cutout dimensions for cooktops and sink cutouts need to match the installed countertop’s actual field dimensions rather than nominal specifications. Built-in appliances — dishwashers, built-in refrigerators, wall ovens — require coordination with the cabinet installer and the electrician for proper fit and connection.
Flooring — whether the kitchen is receiving new tile, hardwood, or luxury vinyl plank — is installed after the cabinets but before the base molding and final trim, which means it needs to be selected and ordered early enough that it is ready when the installation sequence reaches it.
Phase 8: Final Finishes, Punch List, and Inspection
The final phase of a kitchen renovation includes paint, trim, hardware installation, plumbing fixture connections, appliance final connections and commissioning, and the final inspection by the building department that closes out the permit.
The punch list — the contractor’s systematic walk-through of every element to confirm completion to specification — is what separates a professional renovation from a series of individual tasks. Cabinet doors that need adjustment, tile grout lines that need touch-up, countertop seams that need sealant, hardware that needs tightening — these details matter and are the difference between a kitchen that feels finished and one that doesn’t.
The final inspection from the DOB confirms that all work was completed according to the approved drawings and to current code — closing out the permit and creating the documentation that protects the homeowner at resale.
What a Kitchen Renovation Costs on Staten Island in 2026
The realistic cost ranges for a kitchen renovation on Staten Island in 2026, based on current market data:
A basic refresh — new cabinet doors and hardware, countertop replacement, new appliances, paint — runs $20,000 to $40,000 and does not typically require a permit.
A mid-range renovation — new cabinets, countertops, backsplash, flooring, appliances, updated plumbing fixtures, and electrical upgrades in the same basic layout — runs $55,000 to $85,000 with permitting.
A full renovation with layout changes, opened walls, moved plumbing, and premium finishes throughout runs $85,000 to $130,000+ depending on the scope of structural work and material selections.
A 20% contingency reserve is a non-negotiable budget element for any Staten Island home built before 1990, where hidden conditions in the walls are a near-certainty rather than a possibility.
At Albatros Construction, we manage the full scope of kitchen remodeling on Staten Island — from permit coordination and demolition through all trade work, cabinet installation, and final finishes. We have completed kitchen renovations across every price point in the market, and we provide transparent scoping and realistic cost estimates before any work begins.
Contact us for a free estimate and we’ll assess your existing kitchen, define the scope that matches your goals and budget, and give you a clear picture of every phase — before you commit to a single dollar.
You can also explore our countertops and backsplash service, tile services, and completed projects to see the range and quality of kitchen work we deliver across the borough.
Albatros Construction Inc. is a licensed general contractor serving Staten Island, NY. We specialize in kitchen and bathroom remodeling, residential renovations, home additions, and new construction.