The beginning of the school year is the moment Staten Island families feel the space problem most acutely. Children who spent the summer doing homework at the kitchen table, the living room floor, or a corner of a shared bedroom suddenly need quiet, dedicated, functional places to learn — every weeknight, for the next ten months. The kitchen table doesn’t work when dinner needs to happen. The living room doesn’t work when younger siblings are watching television. And the corner of a shared bedroom doesn’t work when the other occupant goes to bed at 8:30 and the older student has another hour of work to finish.
A home study room conversion solves this problem structurally rather than seasonally. It transforms a space that currently isn’t doing much — a guest room used four times a year, an attic that stores holiday decorations, a finished basement sitting largely empty — into a dedicated, purpose-built learning environment that works for the household every single day of the school year and adds meaningful value to the home in the process.
Here is how to approach that conversion for the most common underused spaces in Staten Island homes, what each requires in terms of construction, and what the finished result delivers in both function and resale value.
Why a Dedicated Study Space Changes Academic Outcomes
Before getting into the specific conversion options, it is worth understanding why the physical environment of study matters enough to invest in it.
Environmental psychology research consistently demonstrates that dedicated study spaces — rooms or areas with a single, clear purpose — produce better focus and academic outcomes than multipurpose spaces where the brain receives competing context cues. A student who does homework at the kitchen table is in a space associated with eating, family conversation, and food preparation. The brain doesn’t shift cleanly into focused work mode. A student who goes to a room that is associated exclusively with studying, with the right lighting, the right seating, and the right organization, engages with that context cue every time they sit down.
For families with multiple school-age children, the arithmetic is also straightforward. One study space shared by two children with overlapping homework schedules creates conflict. Two dedicated spaces, or a properly designed shared study with individual zones, eliminates the conflict entirely and removes a source of household friction that compounds across weeks and months.
The 2026 Houzz & Home Study reports that 44% of homeowners now consider their house a forever home — a significant shift that reframes renovation decisions from resale preparation to quality-of-life investment. A home study room conversion is exactly this kind of investment: it improves daily life immediately and measurably, and it adds livable square footage that appraisers count and buyers respond to.
Converting a Guest Room: The Most Direct Path
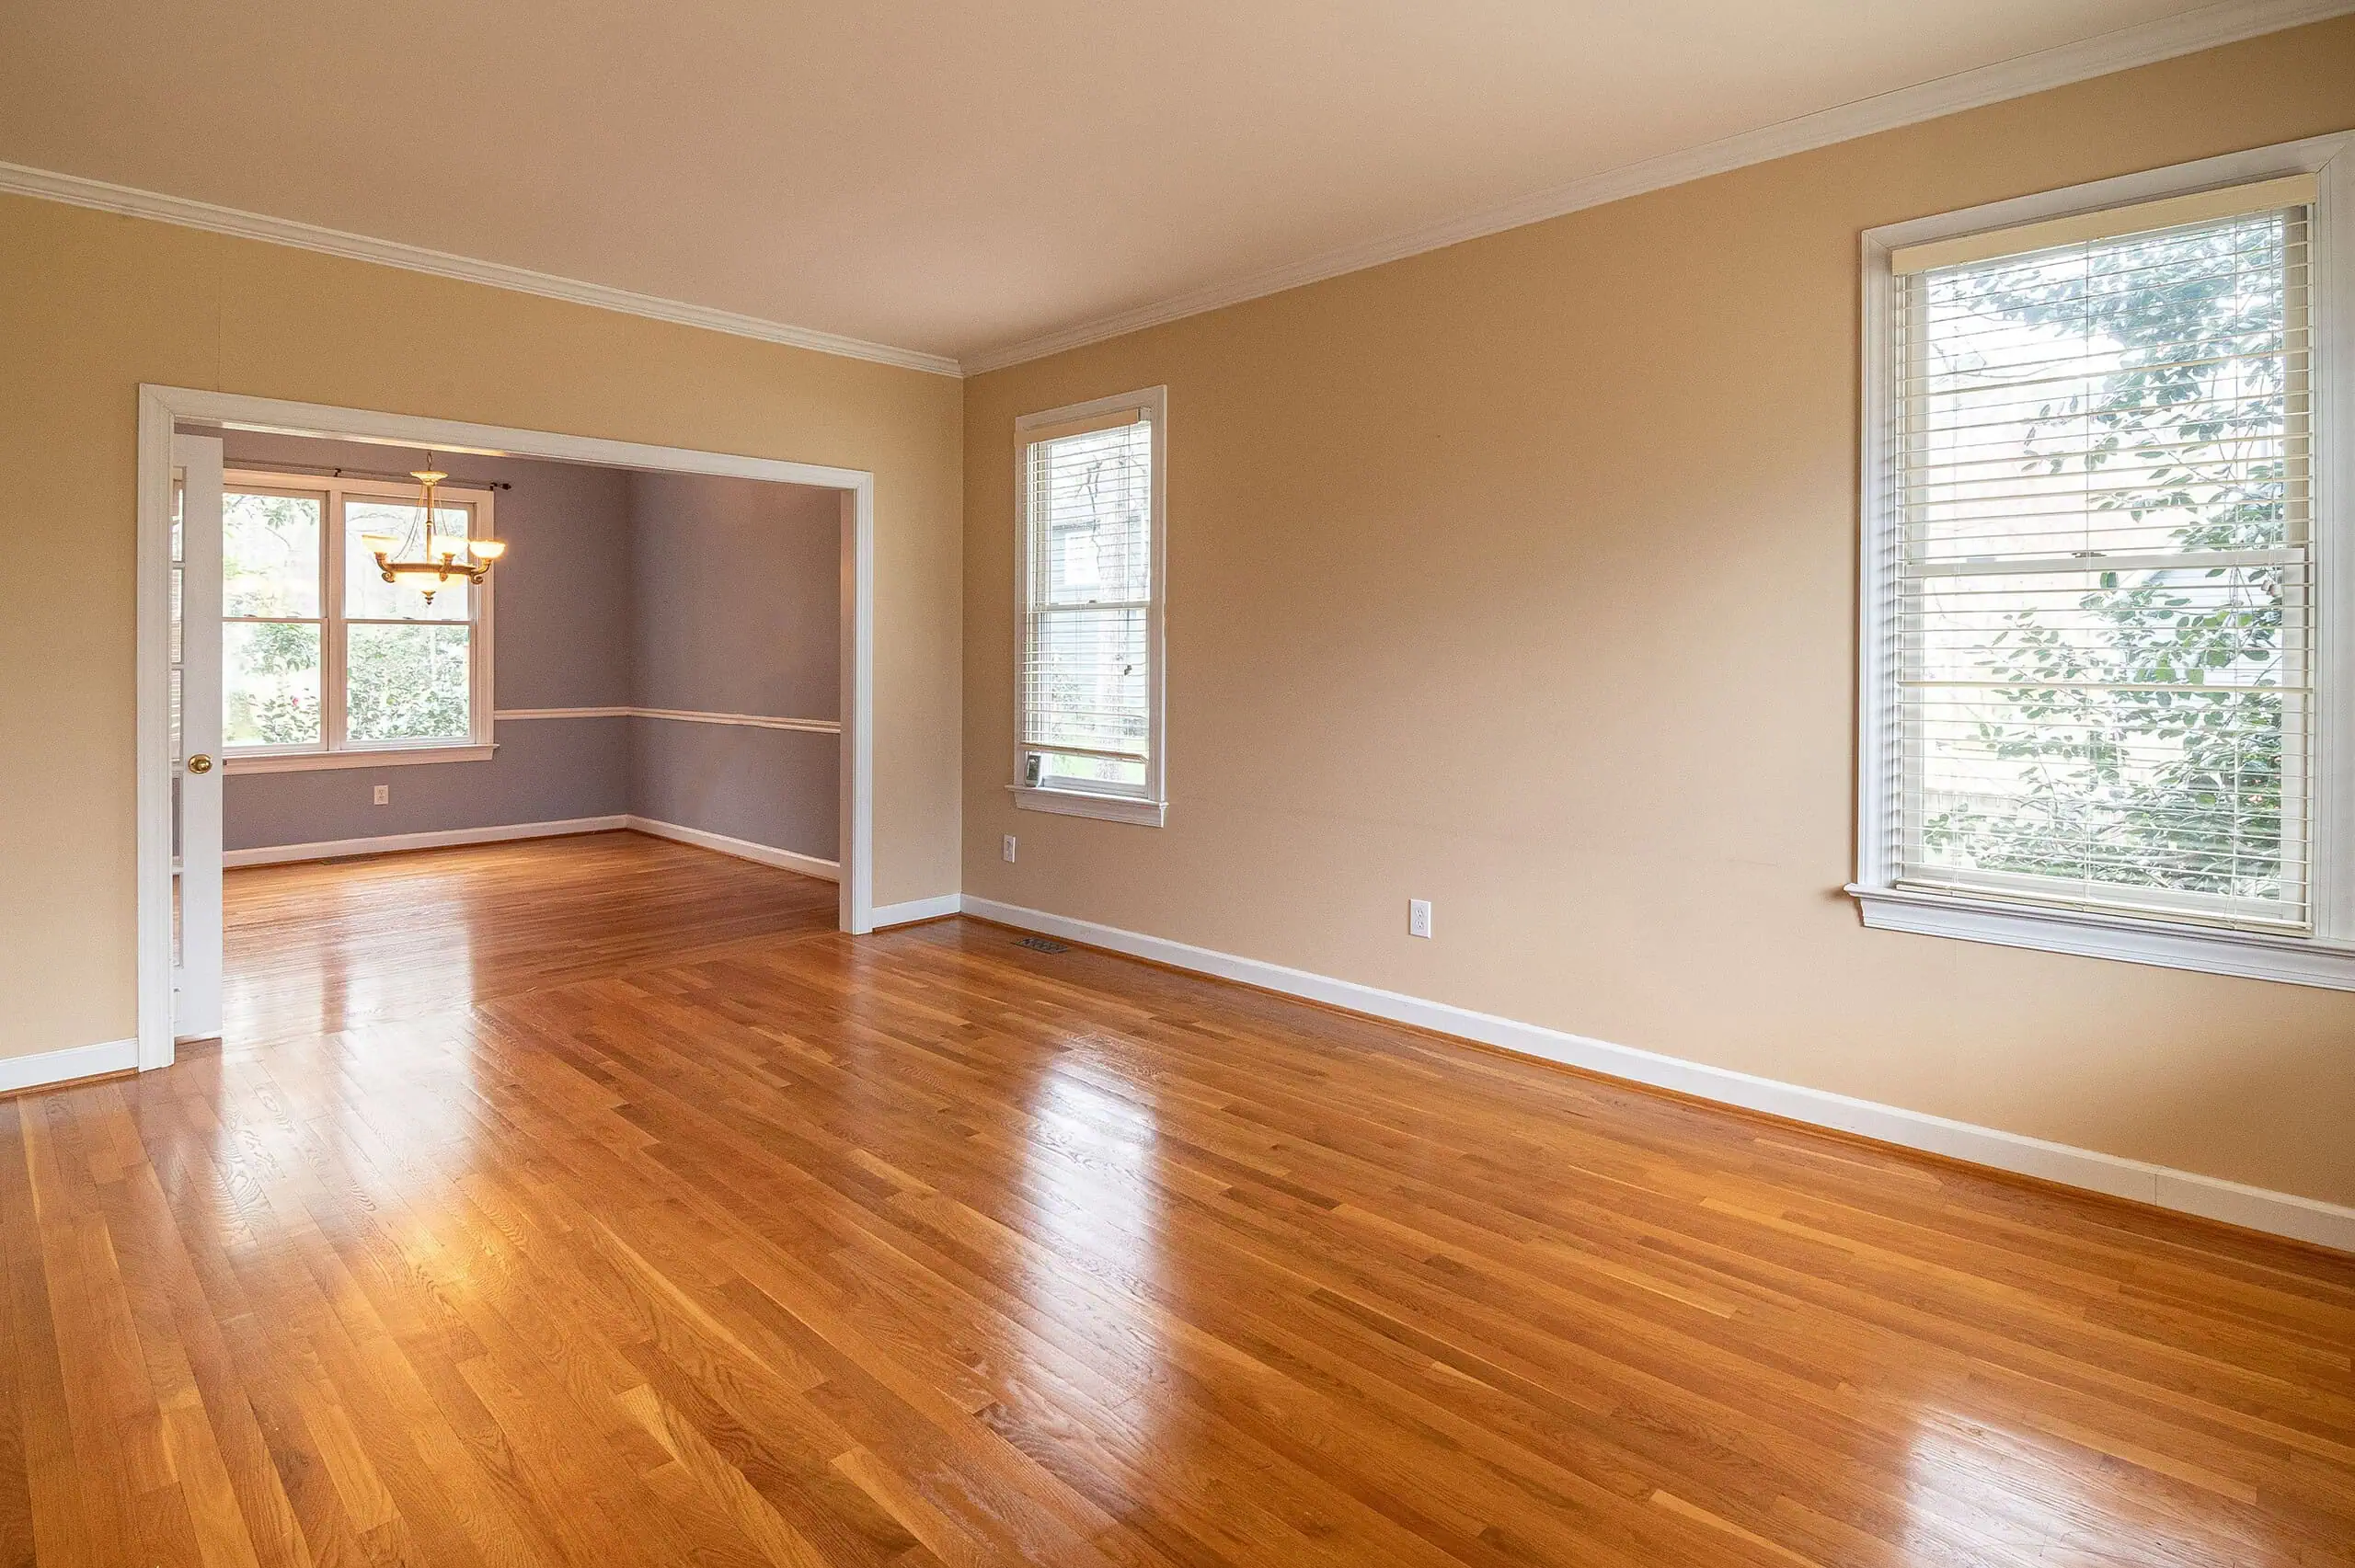
The most accessible home study room conversion for most Staten Island families is a guest bedroom that isn’t used with enough frequency to justify holding that space exclusively for visitors. A room that hosts overnight guests four or five times per year and sits dormant the other 360 days is not making a proportional contribution to the household’s daily function.
A guest-room-to-study conversion doesn’t have to be all-or-nothing. A well-planned study can accommodate an occasional overnight guest through a daybed or a Murphy bed — a wall-mounted folding bed that stows flat against the wall when not in use, revealing a desk or shelving behind it. This approach gives the room dual function while firmly establishing study as the primary identity of the space.
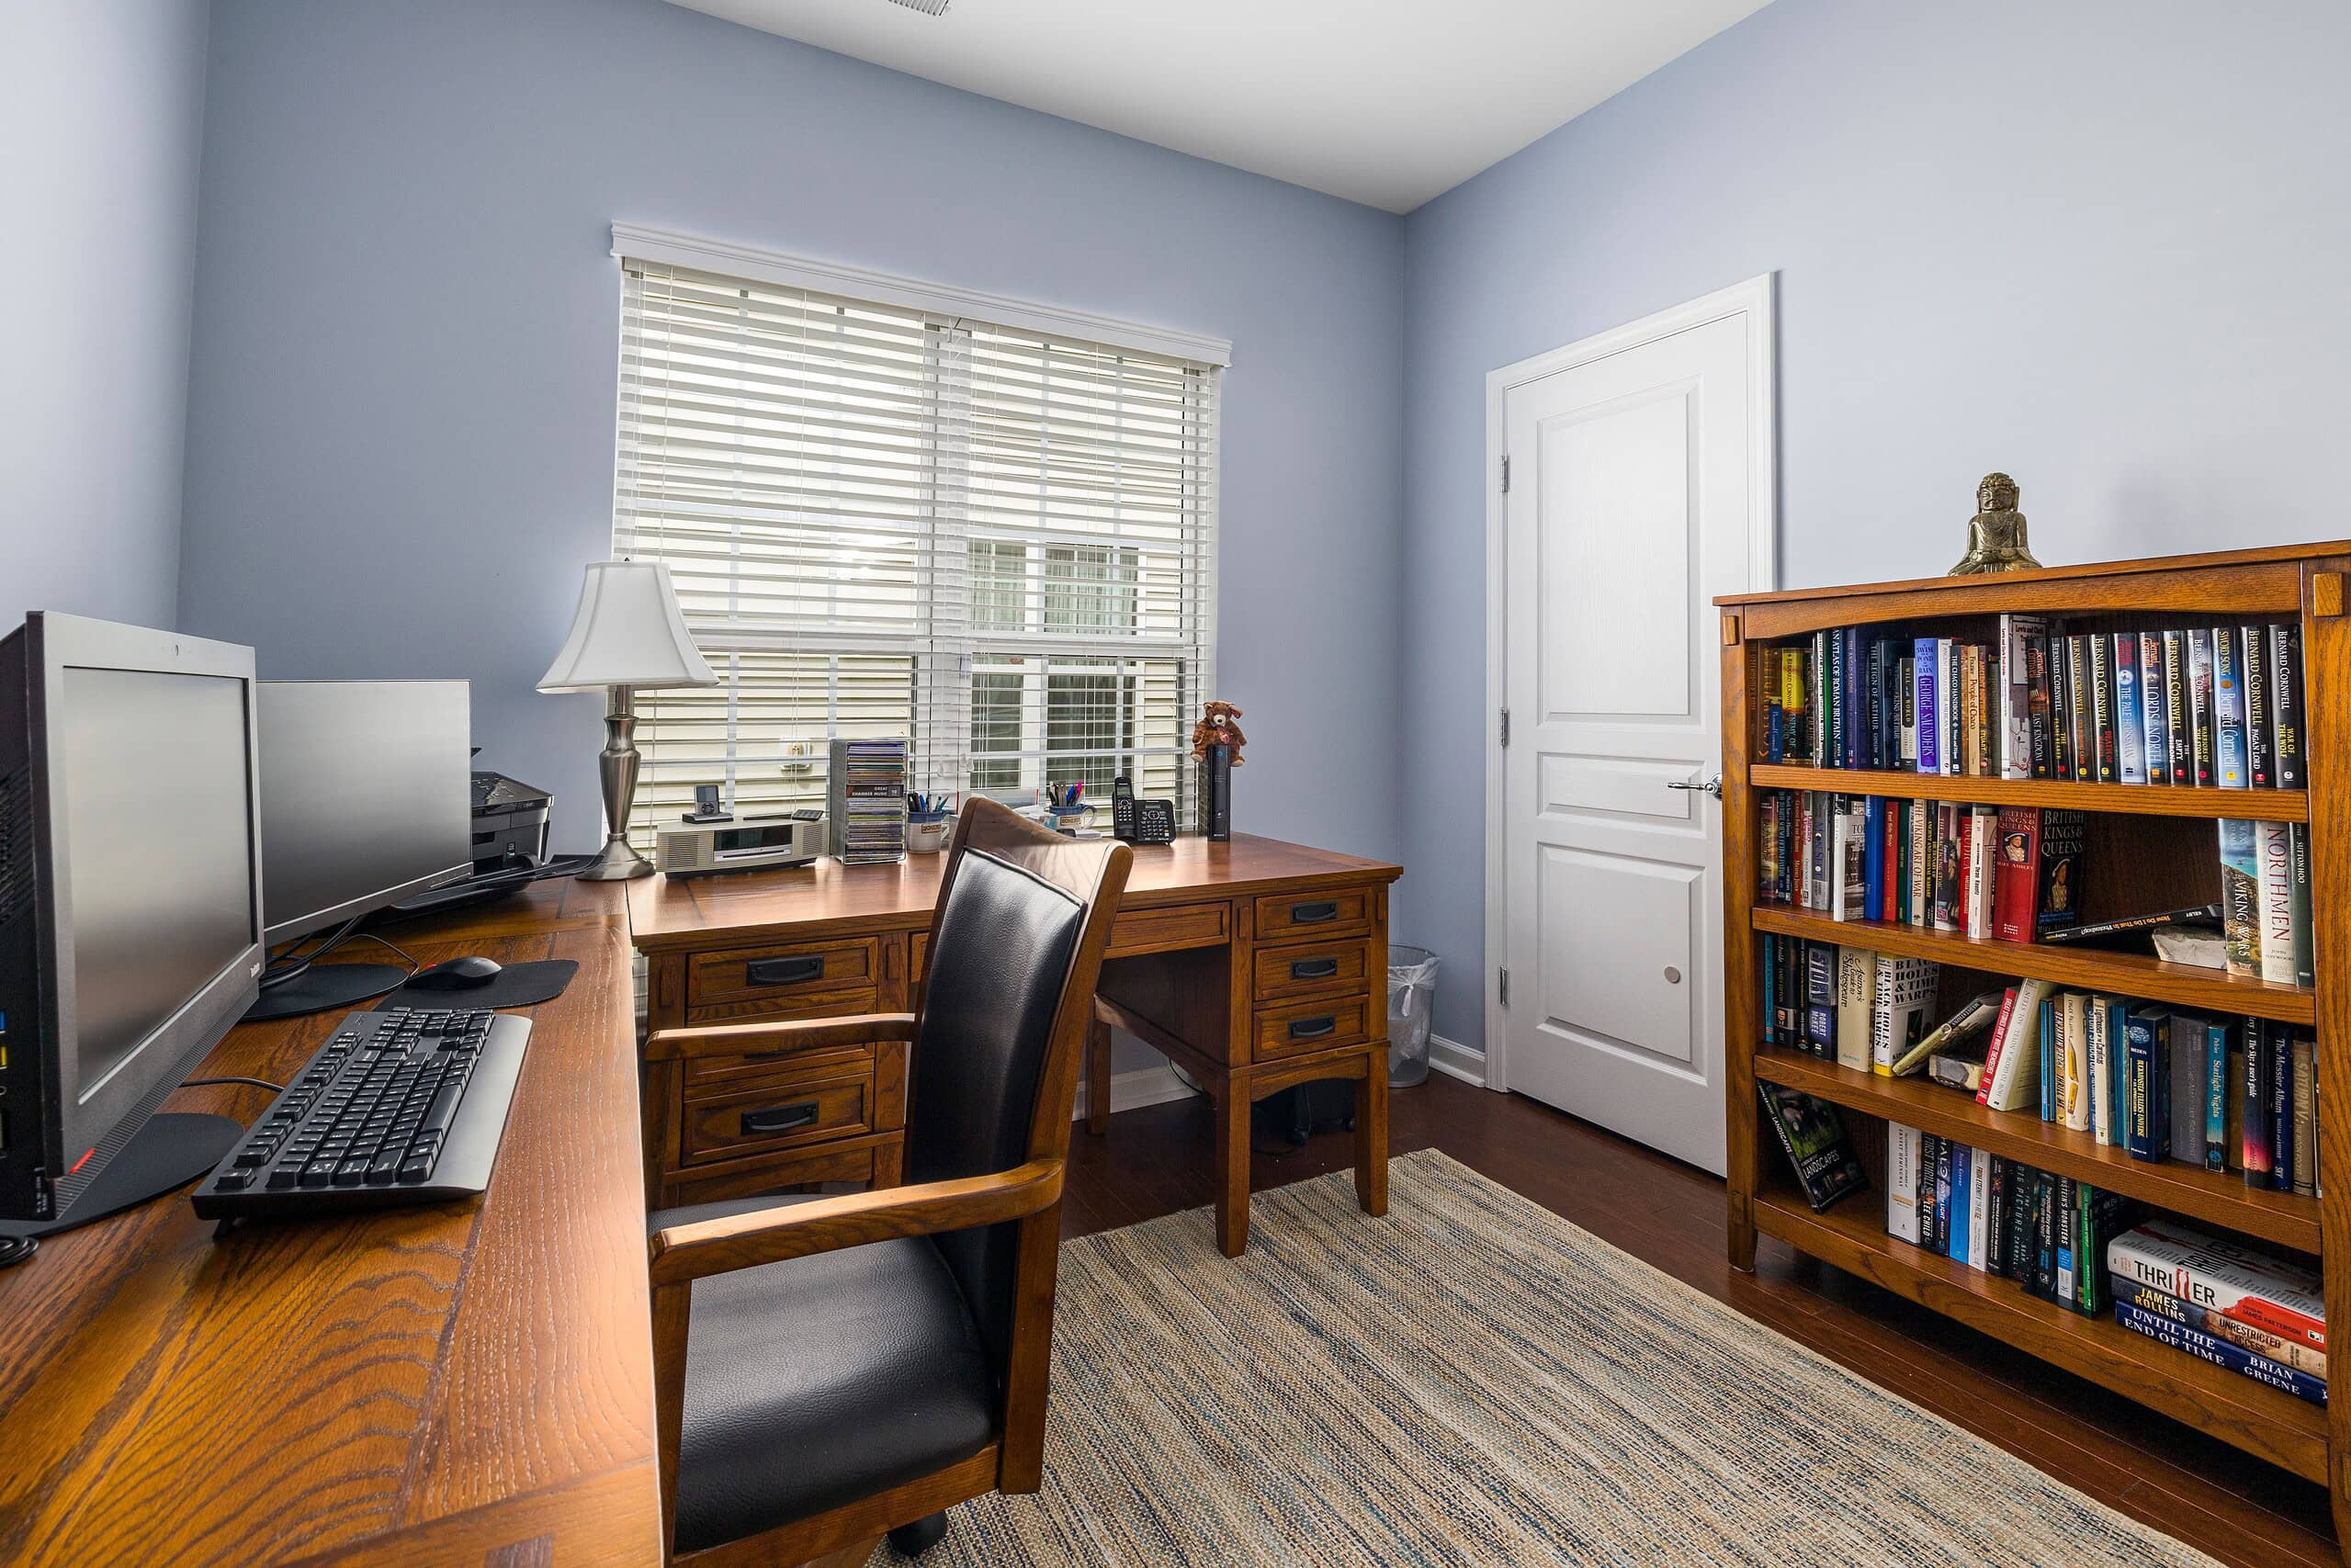
The construction requirements for a guest room study conversion are minimal. The structural work is done — the room exists, it has lighting, it likely has adequate electrical outlets. What the conversion adds is purposeful: built-in desk and shelving from our finish carpentry and millwork team, which delivers a level of storage and workspace integration that freestanding furniture cannot replicate in a small room. A built-in desk that runs the full length of a wall, flanked by floor-to-ceiling shelving with closed storage below and open shelves above, transforms a bare bedroom into a proper study in a way that feels permanent and intentional rather than improvised.
Dedicated task lighting — recessed cans in the ceiling supplemented by under-shelf LED lighting at the desk level — is the detail that makes a study space functionally different from a bedroom with a desk in it. Good lighting at the task level reduces eye strain during extended reading and writing sessions and signals, in a tangible way, that this room is designed for focused work.
Additional soundproofing — acoustic insulation in the walls and a solid-core door rather than a hollow-core one — makes a meaningful difference in a room adjacent to living areas where household noise is part of normal family life. This is particularly relevant in Staten Island homes where the layout places bedrooms close to the kitchen or living room.
Finishing a Basement: The Most Space-Efficient Conversion
For families with an unfinished or partially finished basement, a basement study conversion delivers the largest usable square footage gain at the lowest per-square-foot cost of any home study room conversion option. The shell already exists — the walls, the foundation, the ceiling height — and the conversion adds livable, finished, conditioned space on what was effectively unused real estate.
A finished basement study can serve multiple children simultaneously through a well-planned layout that creates distinct individual study zones within the larger space. Long built-in desk runs along two walls, with individual task lighting and organization for each position, allow multiple students to work in the same room without the visual and auditory intrusion that makes shared kitchen-table homework so unproductive.
The basement setting delivers a natural acoustic advantage that above-grade rooms don’t have. Below-grade walls absorb and block sound better than above-grade walls with exterior exposure, which means the basement study is inherently quieter than a converted bedroom on the main floor — an important functional characteristic for focused work.
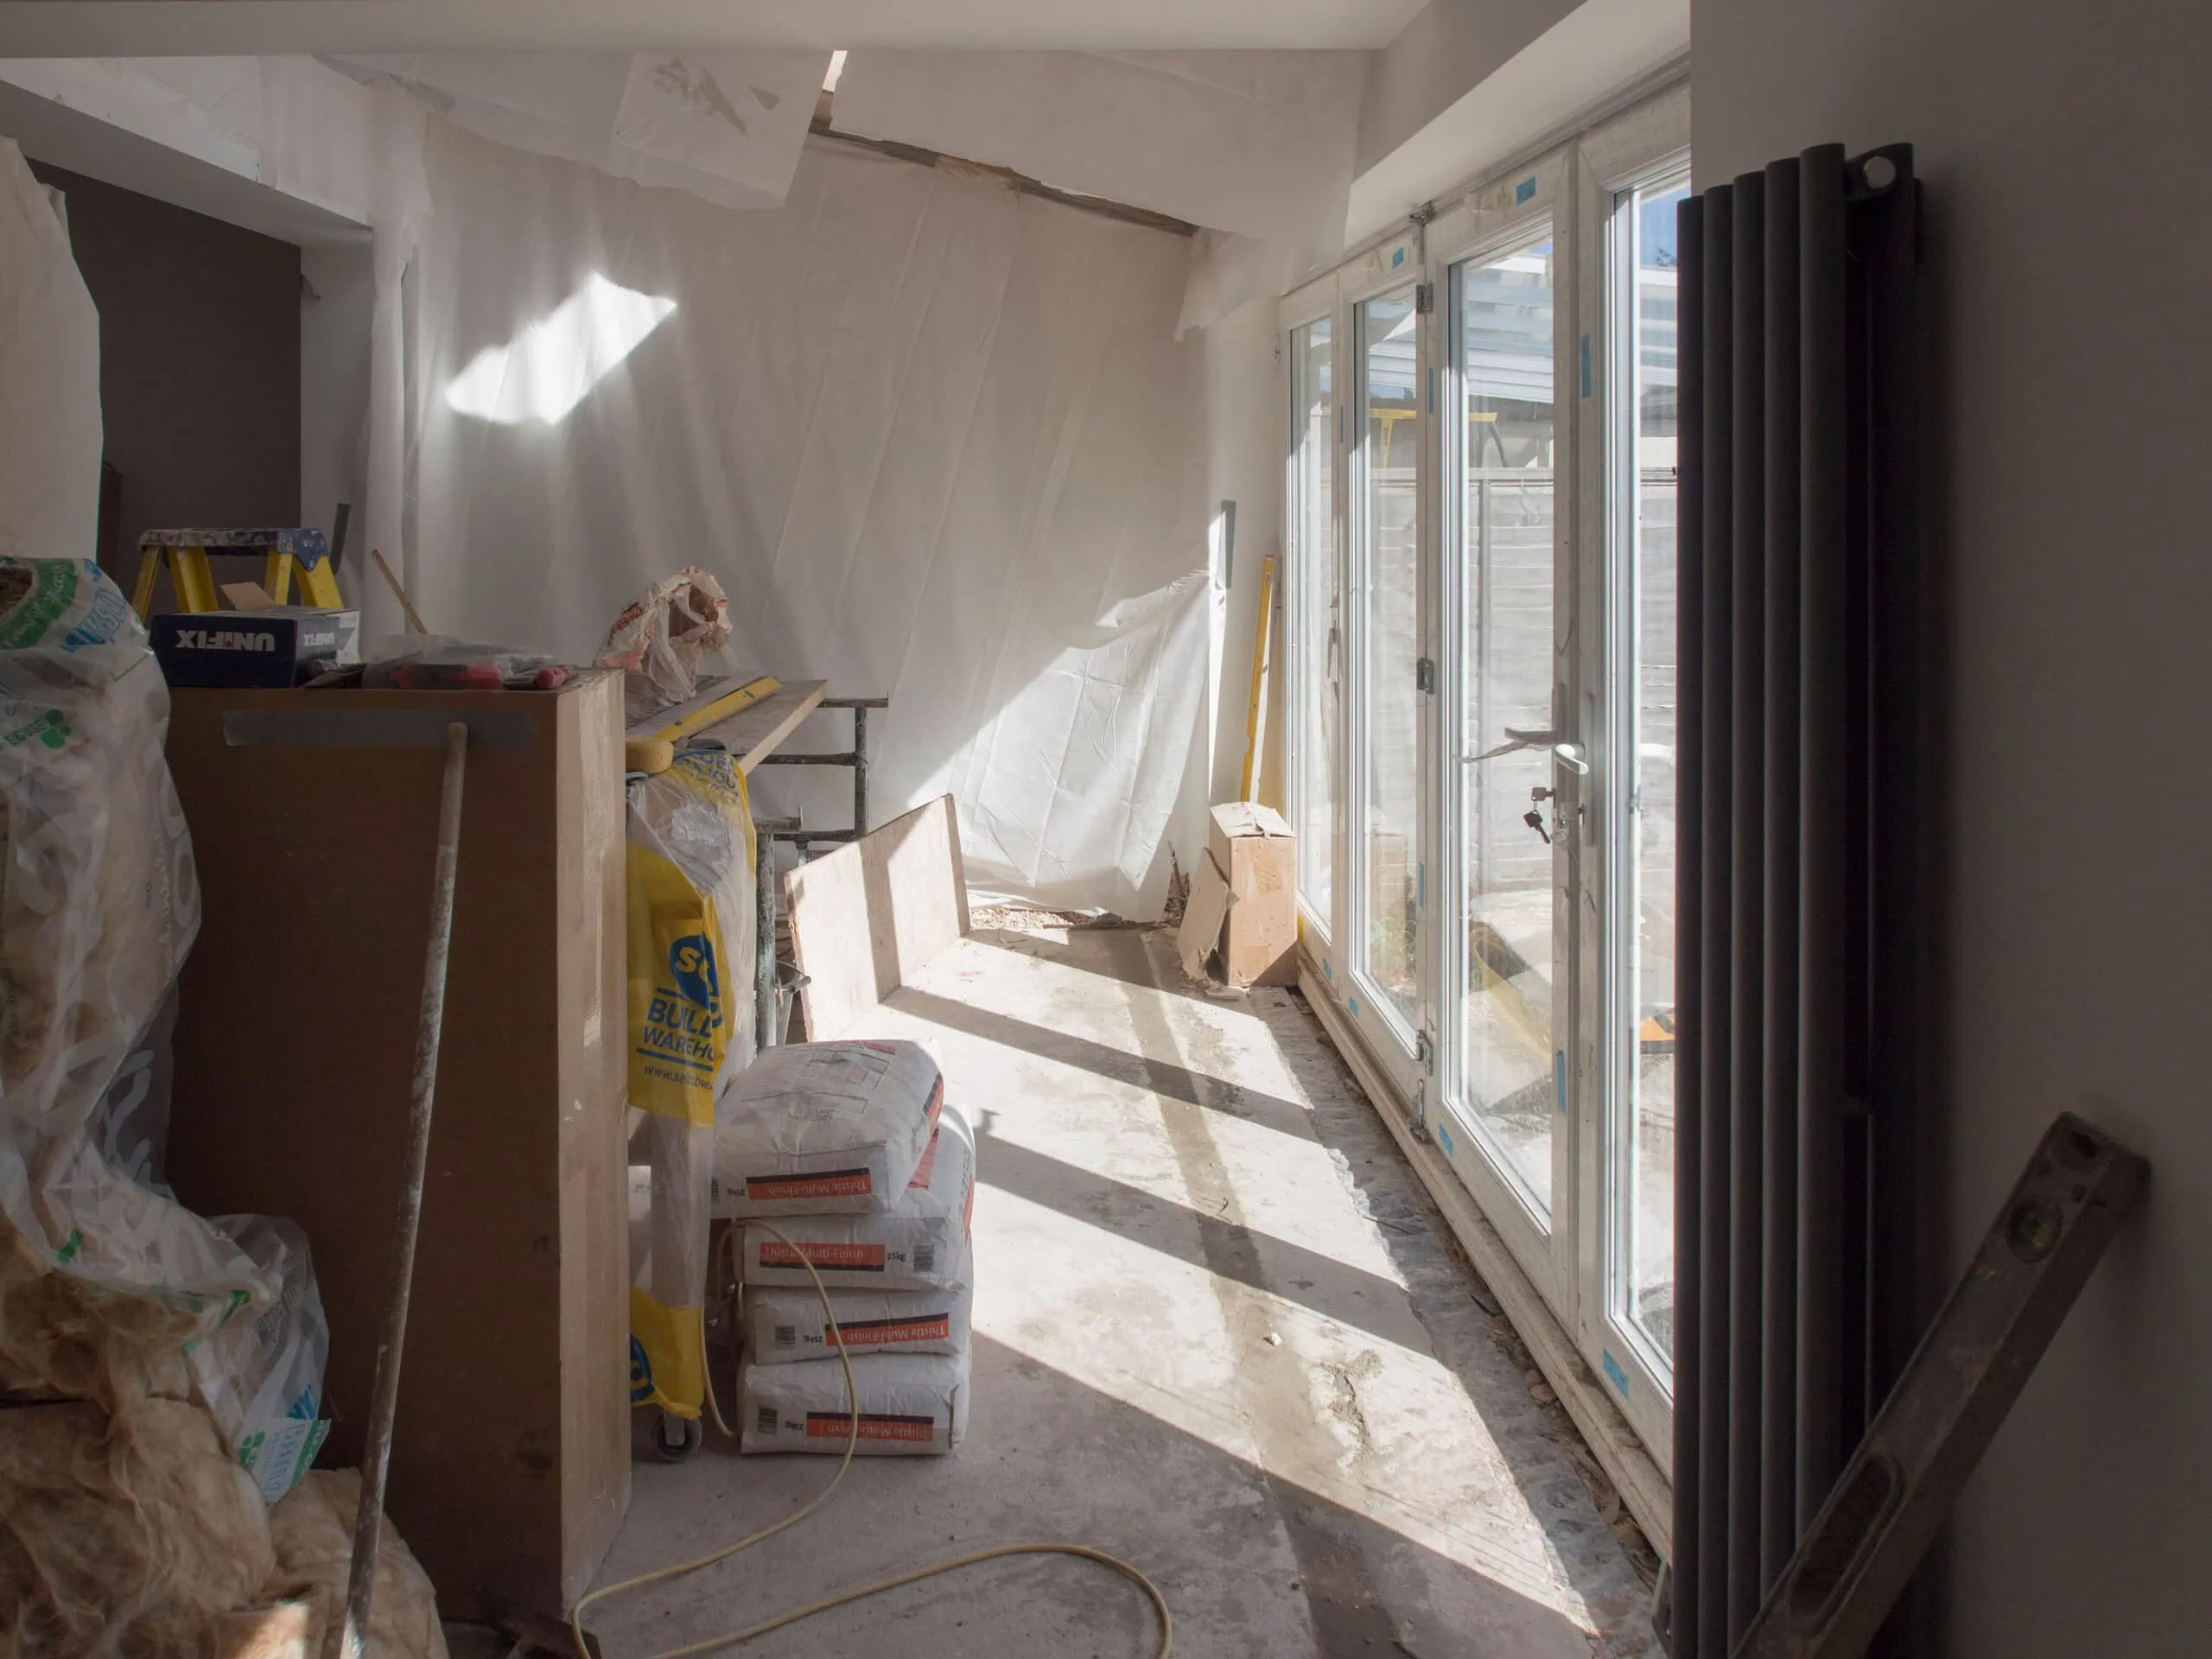
What a basement study conversion requires in construction terms depends entirely on the existing condition of the space. An unfinished basement needs framing, insulation, drywall, flooring, electrical, and HVAC connection — a scope our basement remodeling team handles from initial framing through finished installation. A partially finished basement that has drywall but lacks proper flooring, lighting, or storage needs targeted work to complete the space to the standard where it functions as a daily-use study rather than a utility area with a desk in it.
The value impact of a finished basement is significant. Basement conversions can add up to 30% to home value with returns approaching 70% in the New York metro market — because finished square footage at or below grade counts on appraisals and on buyer specifications the same way above-grade space does.
Converting an Attic: The Private Study With Natural Light
An attic study conversion is the option for families who want a fully separate, acoustically isolated study space — removed from the rest of the household’s daily activity in a way that a converted bedroom or basement cannot quite achieve. An attic that is accessed through a pull-down stair and positioned above the household’s primary living floors is genuinely quiet, genuinely private, and genuinely different from every other room in the house in terms of the focused attention it can support.
The construction requirements for an attic study conversion are more substantial than for a basement or bedroom conversion. The space needs proper structural assessment to confirm that the floor joists can support live load use. Insulation, which is the most critical factor in making an attic usable year-round rather than just in moderate seasons, needs to meet current standards for the New York climate zone — a properly insulated attic study is comfortable in February and in August; an inadequately insulated one is uncomfortable in both. Dormers — windowed extensions through the roof plane — add both head height and natural light, and are one of the most impactful structural additions that can be made to an attic conversion project.
Our attic remodeling service handles the complete scope of attic study conversions: structural assessment, insulation and thermal performance, egress requirements, electrical, and finish work including built-in storage and desk installation. For homeowners considering a dormer addition to increase the usable footprint and natural light of an attic study, our home additions team manages the exterior structural work and ties it seamlessly to the interior conversion.
The Built-In Difference: Why Furniture Alone Doesn’t Work
A common approach to creating a home study is purchasing a desk and bookshelf from a furniture retailer and placing them in an underused room. This approach works as a starting point but consistently falls short as a lasting solution, for reasons that become apparent within a few months of use.
Freestanding furniture doesn’t use the full volume of a room efficiently. A purchased bookshelf fills one wall to a standard height but leaves dead space above and around it. A purchased desk provides a work surface but offers no integrated storage for the specific materials — textbooks, binders, art supplies, reference materials — that accumulate around a student’s workspace and create the visual clutter that impairs concentration.
Built-in millwork addresses both problems. A floor-to-ceiling built-in that runs the full length of a wall provides maximum storage without wasted space and creates the clean, intentional appearance of a purpose-designed room rather than a bedroom with furniture in it. A built-in desk with integrated electrical — USB-C charging points, power outlets at the task level, under-shelf lighting on a switch — provides the functional infrastructure that a furniture-store desk cannot match.
The visual coherence of built-in millwork also has a psychological effect that matters for productive study: a room that looks finished, organized, and designed communicates to the occupant that it is a space worth using properly. Our finish carpentry and millwork team designs and installs custom built-in study furniture for Staten Island homes, working from the specific dimensions and layout of the room to produce a result that maximizes the space available.
Electrical and Lighting: The Infrastructure That Determines Function
The electrical requirements of a modern student workspace are significant and are one of the most important things to get right in any home study room conversion. A study that lacks adequate outlets forces students to run extension cords across the floor, creates competition between devices for limited charging points, and does not provide the task lighting at desk level that reduces eye strain during extended study sessions.
The current standard for a properly equipped study space includes dedicated circuits for computer equipment, USB-C integrated charging at the desk level, recessed overhead lighting on a dimmer for ambient light, under-shelf task lighting at the desk surface, and a well-positioned fixture or lamp position that eliminates glare on screens. These requirements are straightforward to build into a conversion project during the construction phase and significantly more difficult and expensive to add as retrofits after the room is finished.
For attic and basement conversions where new electrical circuits are being run regardless of the study purpose, this is the moment to get the electrical right — adding circuits, outlet positions, and lighting infrastructure that would require reopening finished walls to install later. Our residential renovation team coordinates electrical scope as part of every conversion project, ensuring that the finished study has the infrastructure it needs from day one.
What a Home Study Room Conversion Costs on Staten Island
The cost range for a home study room conversion varies significantly based on the starting condition of the space and the scope of work required.
A guest bedroom conversion — adding built-in millwork, upgraded lighting, and acoustic improvements to an existing finished room — typically runs $8,000 to $18,000 depending on the scale of the built-in installation and the electrical scope.
A basement study conversion from an unfinished or partially finished space runs $25,000 to $55,000 for a complete scope including framing, insulation, drywall, flooring, electrical, HVAC connection, and built-in furniture installation.
An attic study conversion with existing adequate structure and no dormer addition runs $20,000 to $45,000. An attic conversion that includes a dormer for added light and head height ranges $40,000 to $80,000 depending on dormer size and finish level.
In each case, the investment delivers both the immediate quality-of-life benefit of a dedicated, functional study space and the long-term value impact of added livable square footage — counted by appraisers and sought by buyers in the Staten Island real estate market.
At Albatros Construction, we handle the complete scope of home study room conversions across Staten Island — from targeted built-in millwork installations to full basement and attic conversion projects. Contact us for a free estimate and we’ll assess the specific space, identify the right scope for your household’s needs and budget, and put together a plan that has the study ready before the school year is fully underway.
You can also explore our residential renovation services and completed projects to see the range of conversion and renovation work we complete across the borough.
Albatros Construction Inc. is a licensed general contractor serving Staten Island, NY. We specialize in residential renovations, basement and attic remodeling, home additions, finish carpentry, and new construction.